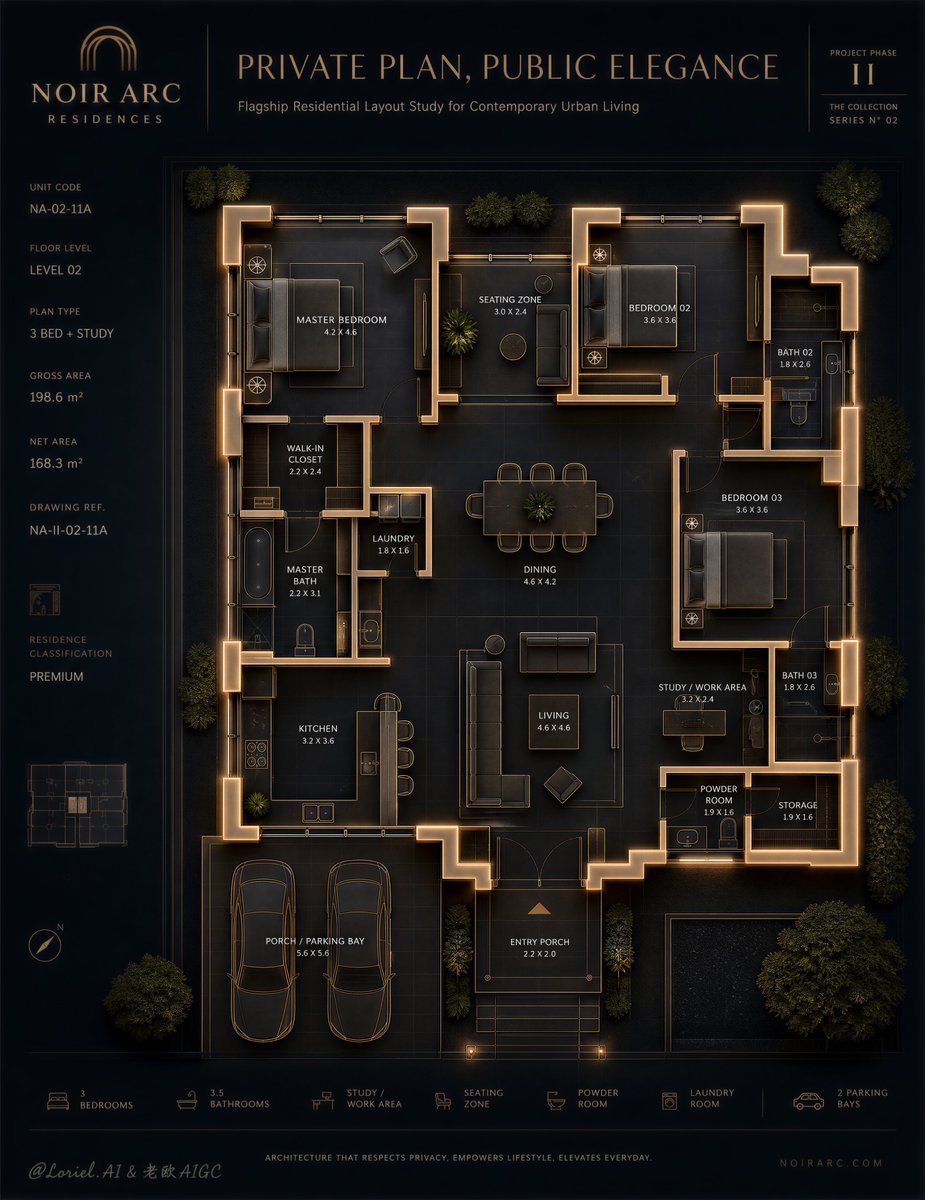
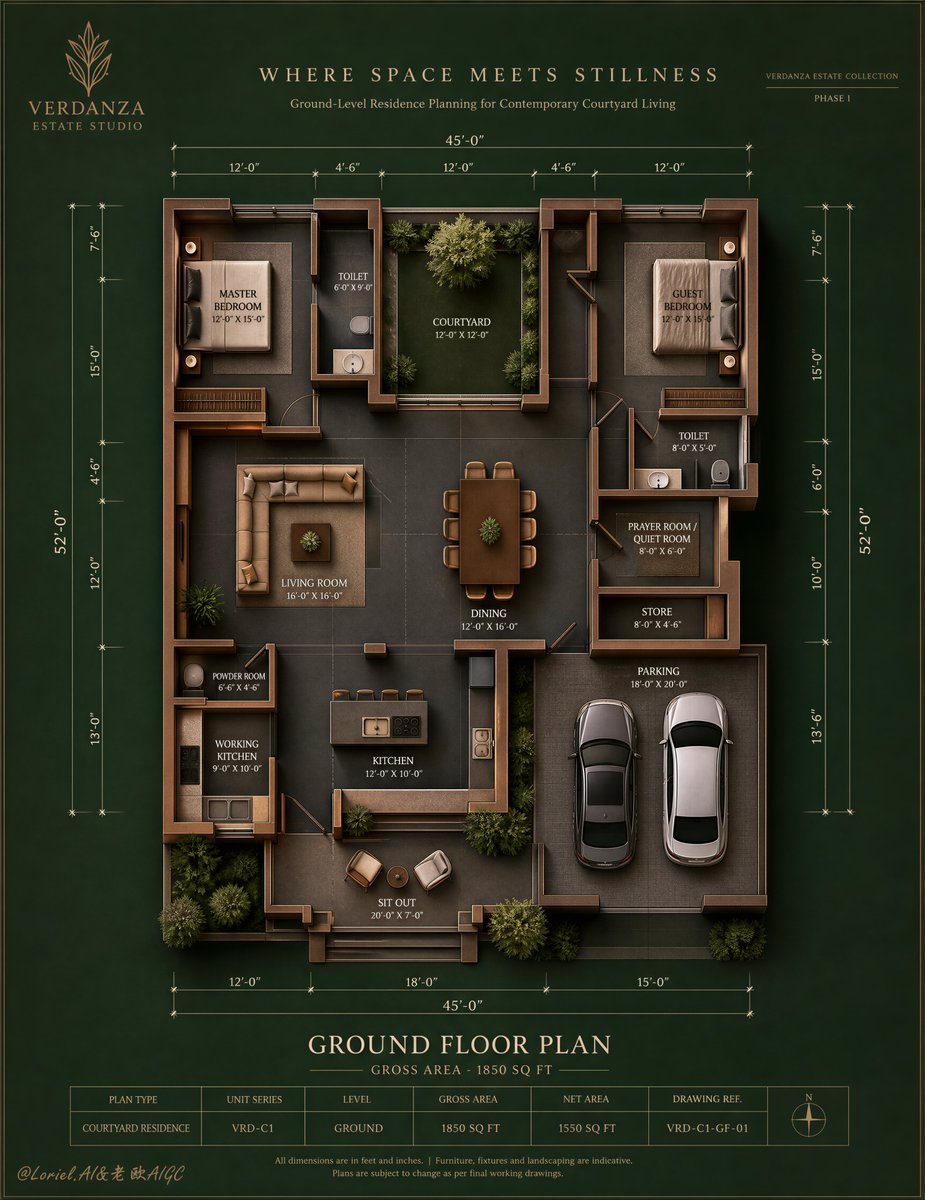
Luxury Architectural Floor Plan Presentation Board
Prompt
Create a world-class official real estate sales poster for a self-created premium interior property brand called "VERDANZA ESTATE STUDIO", designed as a flagship luxury ground-floor plan presentation board that merges Orbit-level precision, Transit-level drawing-system maturity, and Port-level developer proposal completeness. The image must fully preserve the exact structural logic, centered top-down composition, dark green premium background, perimeter dimension layout, sculptural wall presentation, and calm luxury board atmosphere of a high-end residential plan poster: one complete ground-floor residence shown from a perfectly top-down architectural view, floating on a deep forest-green presentation surface with warm brown dimensional walls, elegant room labels, highly controlled measurement strings around the outer edges, furniture placement, landscaping cues, vehicle outlines, and a complete international developer-grade proposal identity. The floor plan itself must remain the absolute hero product.
Core composition:
Use a vertical presentation poster with one fully centered residential floor plan occupying most of the frame. The plan must float against a rich deep forest-green or muted olive-charcoal background with generous negative space around it. Surround the plan with thin, beautifully spaced dimension lines and aligned measurement values on all sides. At the bottom center, place a refined official title block for the plan. The entire page must feel balanced, calm, sculptural, highly legible, and globally premium.
Plan design:
Create a refined ground-floor villa or luxury low-rise residence with a rational and aspirational layout. Include a master bedroom, a guest bedroom, living room, dining area, main kitchen, working kitchen, toilets, storage, prayer room or quiet private room, a central courtyard or planted lightwell, a sit-out / porch area, and parking space for two vehicles. The residence must feel elegant, functional, and highly desirable, with a clear separation between private rooms, service areas, and shared social space. The planning logic must feel believable and developer-grade.
Orbit-level precision:
Push the wall thickness, corner alignment, door openings, furniture outlines, sanitary fixture symbols, courtyard edges, stair or step geometry if present, planting placement, and car-line drawings to a much higher level of accuracy. Every room boundary, furniture position, label placement, and dimension string must feel intentionally aligned and professionally drafted. The wall edges must feel crisp, dimensional, and premium, with subtle highlight control and refined shadows. The plan should look like a precision-composed flagship architectural board rather than a generic plan graphic.
Transit-level system maturity:
Unify the entire board into a more credible and mature developer drawing system. Standardize typography hierarchy, room naming conventions, title-block proportions, area notation, measurement formatting, and drawing-reference logic. Use only elegant English labels such as "MASTER BEDROOM", "GUEST BEDROOM", "LIVING ROOM", "DINING", "KITCHEN", "WORKING KITCHEN", "STORE", "POWDER ROOM", "COURTYARD", "SIT OUT", and "PARKING". The text system must feel disciplined, globally professional, understated, and highly architectural.
Port-level proposal completion:
Transform the image into a complete official developer sales proposal board. Add restrained but authentic proposal fields such as "Plan Type", "Unit Series", "Level", "Gross Area", "Net Area", and "Drawing Ref." Add a subtle project phase identifier, residence classification, and presentation-board metadata. These details must be beautifully integrated into the composition, never noisy, and should reinforce the feeling of a true international developer’s official proposal sheet.
Presentation style:
Design the plan as a sculptural architectural object with dimensional perimeter walls in warm walnut-brown, smoked copper, or muted bronze-brown
Copy PromptCopied!forest greenluxuriousProfessionalhyper-detailedtop-downcenteredSymmetricalother